How Courtyard Houses Shape Inner Life in Eastern Architecture
Explore courtyard houses in Eastern architecture through thresholds, light and shared space, and learn how to read the cultural meaning of each plan.
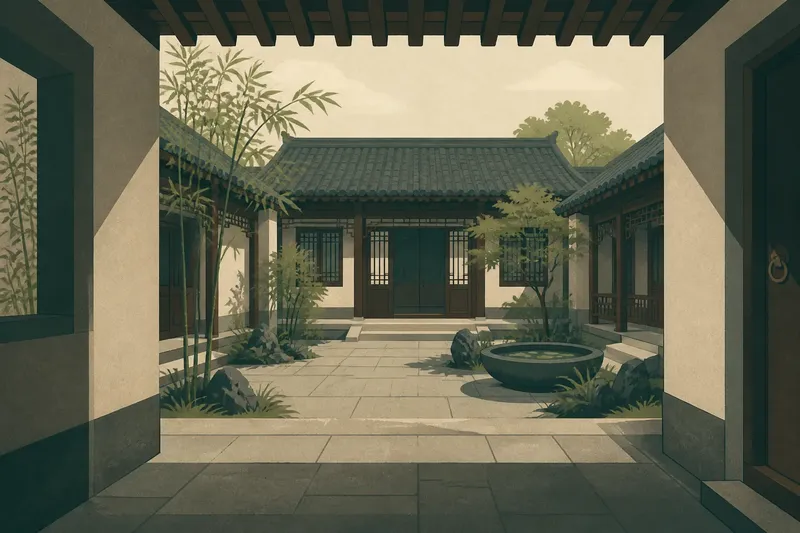
In a traditional Chinese siheyuan, a visitor passes through a gate before reaching the courtyard at the heart of the home. That short journey makes courtyard houses in Eastern architecture more than inward-facing plans: thresholds, room placement and sightlines shape how household life meets the outside world.
Eastern courtyard traditions
Courtyard houses appear across Eastern architectural traditions, but the label covers distinct forms rather than one shared design. The Chinese siheyuan arranges buildings around a central court, often within a walled compound. In Japan, the tsuboniwa is a small internal garden that may bring daylight and a glimpse of greenery into a closely built urban home. These spaces differ in scale, construction and use, so their meanings should be read in context.
In a siheyuan, the arrangement of rooms and gates can express relationships within a household as well as practical patterns of access. A tsuboniwa, by contrast, may be a compact open-air space threaded between rooms, with its own relationship to the house’s circulation and garden traditions. Neither example stands for all Chinese or Japanese homes; local customs, period and household needs matter.
Begin with what a plan or building makes visible: where people enter, which rooms face the open space, and how the street is screened. Then separate those observations from interpretations about status, family roles or ritual. A plan offers clues, not a complete account of the people who lived there.
Read the entrance sequence
Start outside and trace the route inward. A gate, turning passage, screen or second doorway may prevent someone at the street from seeing directly into the central space. These features also create places to pause, greet a visitor or move further into the household’s domain.
On a siheyuan plan, follow the sequence from the street gate through the courtyard and towards the rooms around it. Ask which parts are easy for a visitor to reach and which are separated by another threshold. In a compact Japanese townhouse, look for how a tsuboniwa relates to adjoining rooms and passages: a narrow open court may be visible from indoors without serving as the main route through the home.
Do not treat a turn in the entrance as proof of a single intention. It may shape sightlines, but the reason for a particular arrangement could also involve the plot, neighbouring buildings or later alterations. Describe the route first; interpret it cautiously.
Study the open centre
The courtyard gathers rooms around a shared reference point. In a larger compound, it can connect several building fronts; in a small urban house, an internal garden may bring open sky and plants into a tight plan. The form of the centre—paved, planted, or marked by a feature such as a basin—changes how people move around and experience it.
Look at the edges as carefully as the middle. Verandas, eaves, galleries and screens can soften the line between indoors and outdoors. Their effect depends on position: a covered passage may shelter movement around a court, while a screen can interrupt a direct view yet leave the space visually connected.
Say you are looking at an invented siheyuan plan with a gate opening onto a short passage, a central court, and rooms along its far side. You trace the route and see that a visitor can reach the court but must pass another doorway to enter the rooms beyond. The resulting reading is that the courtyard serves as a shared centre while the inner rooms have a more restricted approach; the plan alone cannot tell you how residents actually managed those thresholds.
Follow light and shade
Look at how the open sky meets the surrounding walls. Upper floors, roof edges and nearby buildings affect which parts of a courtyard receive light and which remain shaded. In an internal garden such as a tsuboniwa, the small opening to the sky can make the placement of greenery and the view from adjoining rooms especially noticeable.
Notice the details that mediate light: timber lattice, shutters, deep eaves, pale plaster or dark timber. Rather than assigning a fixed meaning to a material, describe its visible effect in that setting. A lattice may filter a view and soften daylight; a deep roof edge may shelter a threshold. Weather, season and changes to neighbouring buildings can alter the experience.
When visiting a historic house, record what you can see without assuming how every room was used. A shaded room may have served different purposes at different times, and present-day furnishings may not reflect earlier domestic life.
Track privacy and access
Privacy is made through relationships between spaces, not by the courtyard alone. A court may be hidden from the street while remaining visible from several rooms. A screen can block a clear view without stopping sound or movement, while a closed door creates a different kind of boundary.
Use a simple set of observations when reading a plan or visiting a preserved house:
- Check whether the entrance gives a direct view into the courtyard; if it does, note that the centre is visually exposed from the street, then look for a screen or secondary door, and if none is present, avoid describing the entry as screened.
- Check whether the route to the courtyard turns; if it does, record the interrupted sightline, and if it stays straight, note that the courtyard is visible along the approach rather than assuming the turn is unnecessary.
- Check which rooms open directly onto the court; if several do, describe the centre as connected to multiple rooms, and if only one does, avoid implying that the whole household shares it in the same way.
- Check for a gallery, veranda or covered passage; if present, trace where it leads and describe that route, and if absent, note that movement between rooms may depend on another path.
- Check whether lattice, shutters or another screen filters a view; if it does, distinguish filtered visibility from a blocked view, and if no screen is visible, do not claim that sightlines are softened.
- Check whether neighbouring buildings overlook the court; if they do, note the possible external sightline and look for visible barriers, and if they do not appear to, describe only the view available from your position.
These observations help distinguish what a building allows from what its residents may have chosen to do. Household rules and uses can change, so a plan cannot settle every question about social life.
Questions about courtyard houses?
What is a Chinese siheyuan?
A siheyuan is a traditional Chinese residential compound organised around a courtyard, with buildings and entrances arranged to shape access to the centre. The layout and its social meanings vary by period, place and household.
What is a Japanese tsuboniwa?
A tsuboniwa is a small internal garden found in some Japanese homes, including compact urban houses. Its position can bring a view of plants and open sky into rooms, though each garden’s design and role depends on its setting.
Does a courtyard always create privacy?
No. A courtyard may be screened from the street but visible from surrounding rooms or neighbouring buildings. Follow actual routes and sightlines before deciding how private it appears.
How should I compare courtyard traditions?
Compare the entrance, surrounding rooms, materials and relationship to the street, then consider the specific local history. Avoid treating a Chinese compound and a Japanese internal garden as interchangeable examples of one form.
Read each house in context
To read courtyard houses in Eastern architecture, move from the entrance to the open centre, then inspect the rooms and boundaries around it. Record the plan’s visible routes, light and screens before asking what they might mean. This method leaves room for uncertainty while keeping the architecture specific.
When a building’s history is unclear, a site guide, archival plan or local heritage organisation may add context that the layout cannot provide. Keep that context beside your observations: the courtyard’s shape tells part of the story, while its place in a particular neighbourhood and tradition tells more.